










Address
341 Chelsea Place Avenue, ORMOND BEACH, FL
Price
$ 719,900
Property Attributes
- MLS#FC321341
- TypeSingle Family
- Listing Status Active
- CountyVolusia
- CityORMOND BEACH
- AreaOrmond Beach
- NeighborhoodCHELSEA PLACE PHASE I
- Zip32174
- StyleCustom Ranch
- Year Built2015
- Taxes$ 8363
- Price$ 719,900
- Bedrooms5
- Full Bathrooms3
- Half Bathrooms0
- Sqr Footage2717
- Lot Size0.22 Acres
Data Source:
Stellar MLS
Property Description
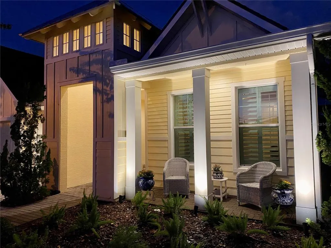
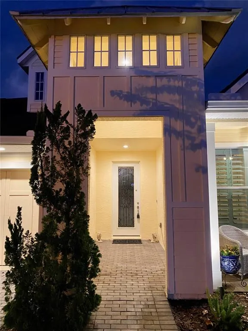
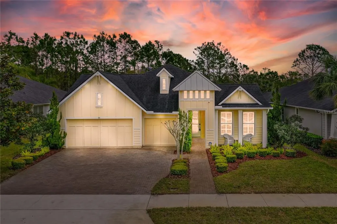
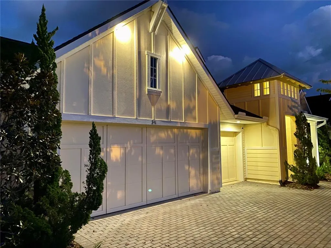
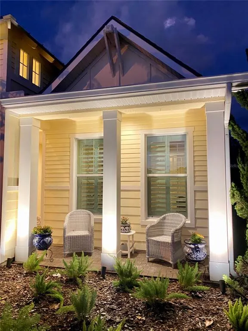
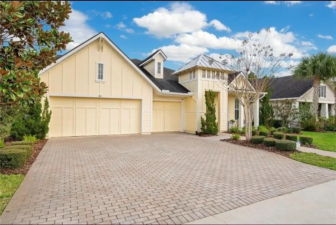
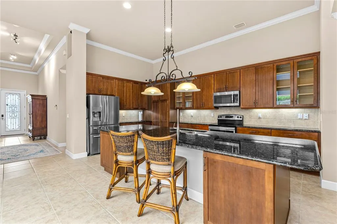
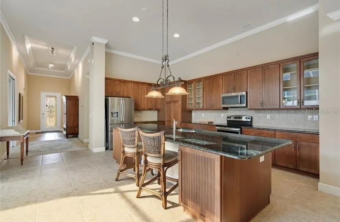
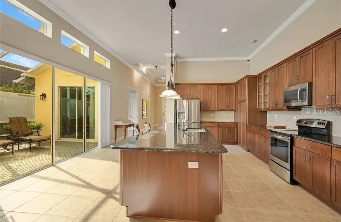
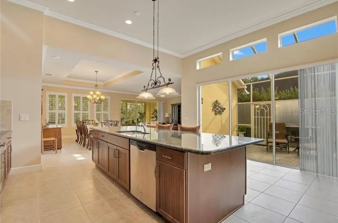
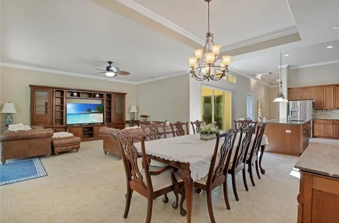
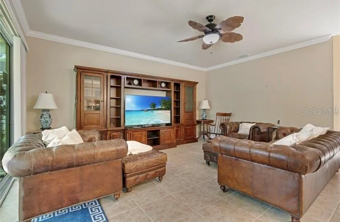
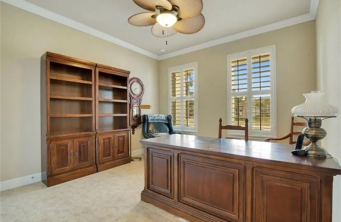
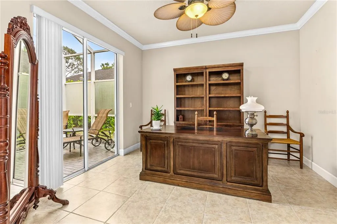
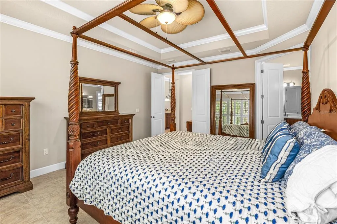
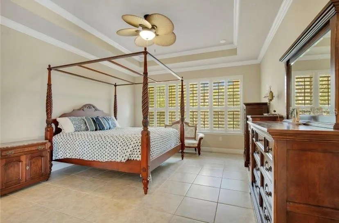
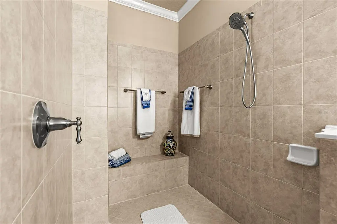
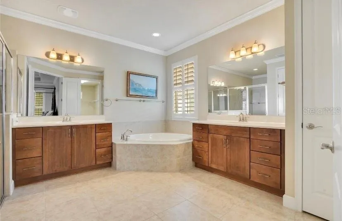
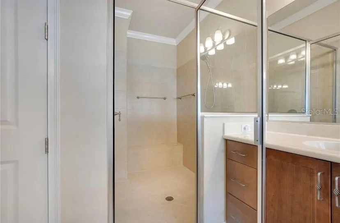
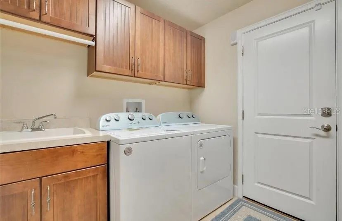
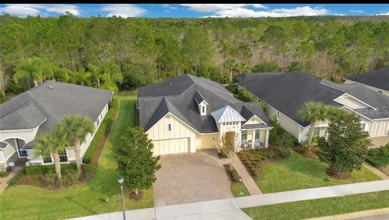
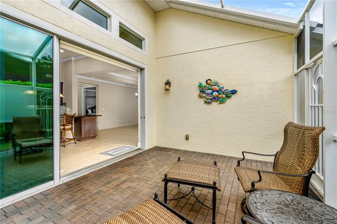
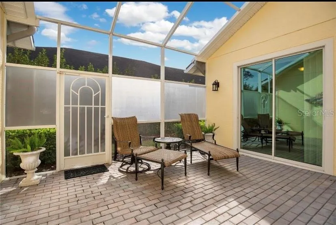
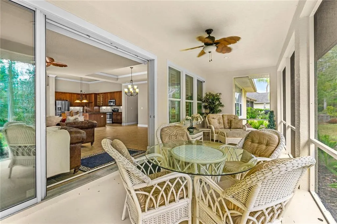
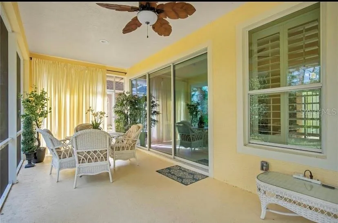
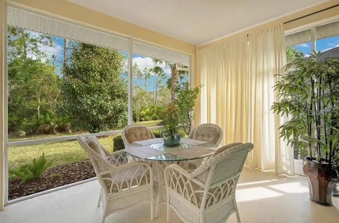
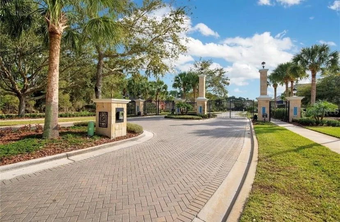
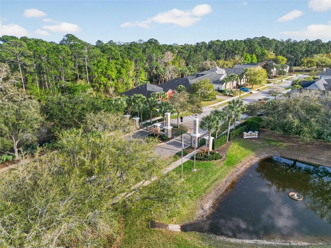
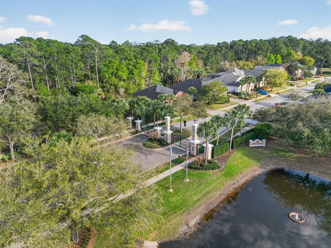
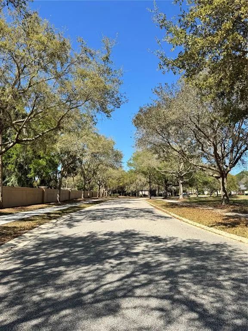
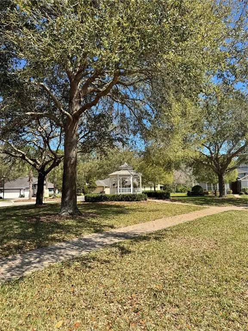
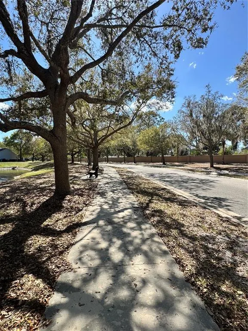
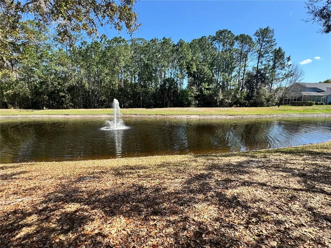
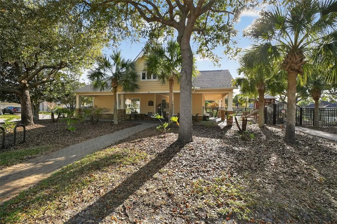
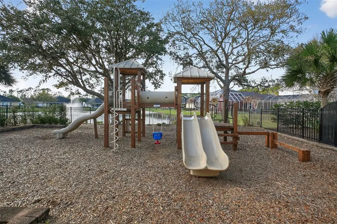
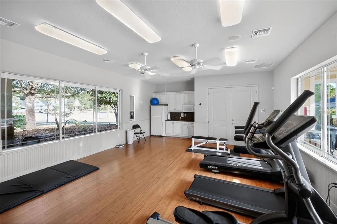
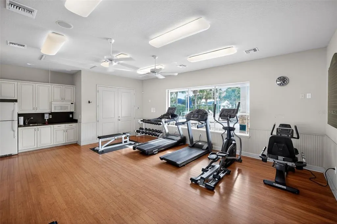
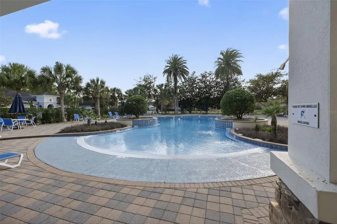
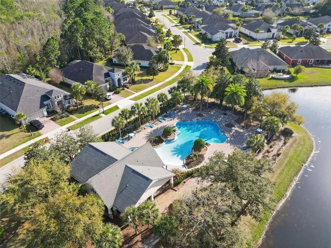
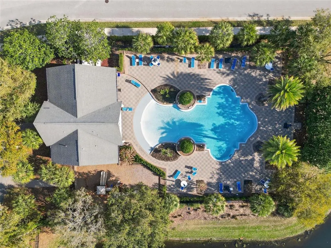
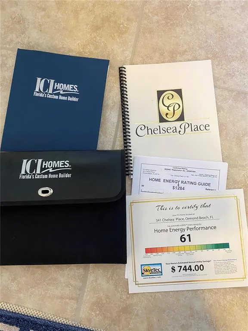
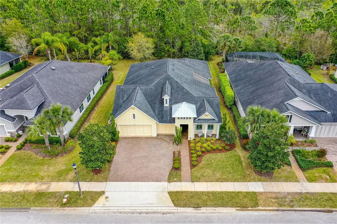
ELEVATED ORMOND BEACH LIVING—ICI CUSTOM-BUILT QUALITY, GATED PRIVACY & INVESTMENT POTENTIAL. Welcome to 341 Chelsea Place Avenue, a distinctive 5-bedroom, 3-bath ICI Custom Built home offering 2,717 sq. ft. of living space and an oversized 3-car garage within the privately gated Chelsea Place community. Designed for comfortable Florida living and entertaining, the flexible floor plan provides space for guests, a home office, fitness area, hobbies, or private retreats. A standout feature is the 192-sq.-ft. solarium extending from the kitchen, where expansive glass walls fill the space with natural light and paver flooring creates an inviting indoor-outdoor feel. Thoughtful features include under-cabinet lighting, full-spectrum LED recessed exterior lighting, landscape uplighting, tropical landscaping with approximately 40 Foxtail Ferns, and a monitored alarm system. Recent improvements include a 2026 HVAC replacement, 2023 exterior paint, and new rear-porch screening. Chelsea Place offers private gated entry, manicured sidewalks and common areas, plus a centrally located amenity center featuring an oversized resort-style pool with beach-entry access. Enjoy convenient access to Ormond Beach shopping, dining, recreation, major roadways, and the Atlantic coastline. INVESTMENT POTENTIAL: The property is currently tenant-occupied at $3,800 per month, and the existing tenant may be interested in continuing occupancy with the new owner, providing potential income-producing flexibility. Any future tenancy or lease terms are subject to agreement between the applicable parties. Select furnishings may also be negotiable separately. 341 Chelsea Place Avenue combines ICI custom-built quality, 5 bedrooms, a 3-car garage, gated-community living, resort-style amenities, and potential rental income—all in one compelling Ormond Beach address.
| Elementary School | Middle School | High School |
|---|---|---|
| Tomoka Elem Elementary School | David C Hinson Sr Middle Middle School | Mainland High School High School |
| Price History | |
|---|---|
| 9/10/2026 | Listed $719,900 |
General Features
| Sewer | Public Sewer |
|---|---|
| Heating | Central |
| Cooling | Central Air |
| Utilities | Cable Connected,Electricity Connected,Public,Sewer Connected,Street Lights,Underground Utilities,Water Connected |
| Roof | Shingle |
| Appliances | Dishwasher,Disposal,Electric Water Heater,Exhaust Fan,Microwave,Range,Refrigerator,Washer |
| Zoning | 14 |
| HOA Fee | 355 |
| Garage Spaces | 3 |
| Patio/Porch Features | Covered,Enclosed,Front Porch,Patio,Rear Porch,Screened,Side Porch |
| Architectural Style | Custom,Ranch |
| Security Features | Security Gate,Security Lights |
| Construction Materials | Block,Concrete,Stucco |
| Pets Allowed | Cats OK,Dogs OK |
| Year Built | 2015 |
| View | Trees/Woods |
| Levels | One |
| Property Subtype | Single Family Residence |
| Tax Year | 2025 |
| Ownership | Fee Simple |
| Assoc Fee Paid Per | Monthly |
| County | Volusia |
| New Construction | false |
| Property Type | Residential |
| Attached Garage | true |
| Subdivision Name | CHELSEA PLACE PHASE I |
| Facing Direction | North |
| Garage Y/N | true |
| Total Rooms | 11 |
| Full Baths | 3 |
| Status | Active |
| Directions | Granada to Chelsea Place Ave |
| High School | Mainland High School |
| City | ORMOND BEACH |
| Association Name | Tomoka Property Management |
| Senior Community Y/N | false |
| MLS Area | 32174 - Ormond Beach |
| Lot Size Units | Square Feet |
| Lot Size Square Feet | 9660 |
| Carport Y/N | false |
| Elementary School | Tomoka Elem |
| Land Lease Y/N | false |
| Tax Annual Amount | 8363.43 |
| Middle/Junior High School | David C Hinson Sr Middle |
| Additional Parcels Y/N | false |
| Lease Considered Y/N | true |
| Building Area Units | Square Feet |
| Living Area Units | Square Feet |
| Builder Name | ICI Homes |
| Standard Status | Active |
| Occupancy Type | Tenant |
| Tax Lot | 1060 |
| Legal Description | LOT 106 CHELSEA PLACE PHASE 1 MB 51 PGS 151-158 INC PER OR 6 368 PG 3437 PER OR 7098 PG 4389 PER OR 7931 PG 3859 PER OR 7 933 PG 0812 PER OR 8475 PG 0006 |
| Minimum Lease | 6 Months |
| Water Access Y/N | false |
| Monthly HOA Amount | 355 |
| Additional Rooms | Formal Dining Room Separate,Inside Utility |
| Water View Y/N | false |
| Flood Zone Code | x |
| In Law Suite YN | false |
| Flood Zone Code X | Yes |
Interior Features
| Interior Amenities | Cathedral Ceiling(s),Ceiling Fan(s),Crown Molding,Eating Space In Kitchen,High Ceilings,Kitchen/Family Room Combo,Open Floorplan,Primary Bedroom Main Floor,Skylight(s),Vaulted Ceiling(s) |
|---|---|
| Flooring | Tile |
| Furnished Y/N | Negotiable |
| Air Conditioning Y/N | true |
| Heating Y/N | true |
| Window Features | Double Pane Windows |
| Fireplace Y/N | false |
| Laundry Features | Electric Dryer Hookup,Inside,Washer Hookup |
| Total Bedrooms | 5 |
| LivingAreaSource | Public Records |
| Total Baths | 3 |
Exterior Features
| Exterior Amenities | Lighting,Sidewalk,Sliding Doors |
|---|---|
| Vegetation | Mature Landscaping,Trees/Landscaped |
| Parking Features | Covered,Driveway,Garage Door Opener,Oversized |
| Lot Features | Conservation Area,City Lot,Landscaped,Level,Near Golf Course,Sidewalk |
| Water Source | Public |
| Lot Size Area | 9660 |
| Foundation Details | Slab |
| Building Area Total | 3946 |
| Lot Size Acres | 0.22 |
| Road Surface Type | Paved,Asphalt |
| Private Pool | false |
| Waterfront Y/N | false |
| Covered Spaces | 3 |
| Road Frontage Type | Street Paved,Private Road |
| Number of Lots | 1 |
| Road Responsibility | Private Maintained Road |
Amenities
- Foreclosure
- Views
- Short Sale
- New Construction
- Adult 55+
- Lease To Own
- No HOA Fees
- Furnished
- Primary On Main
- Air Conditioning
- Seller Finance
- Green
- Fixer Upper
- Horse
- Golf
- Fireplace
- Deck
- Garage
- Basement
- Pool
Property vs Single Family Average in 32174
Price
Taxes
Year Built
 Copyright © MFRMLS.com All information deemed reliable but not guaranteed. All properties are subject to prior sale, change or withdrawal. Neither listing broker(s) or information provider(s) shall be responsible for any typographical errors, misinformation, misprints and shall be held totally harmless. Listing(s) information is provided for consumers personal, non-commercial use and may not be used for any purpose other than to identify prospective properties consumers may be interested in purchasing. Information on this site was last updated Last updated on September 21, 2026 4:08 AM UTC The listing information on this page last changed on Last updated on September 21, 2026 4:08 AM UTCd. The data relating to real estate for sale on this website comes in part from the Internet Data Exchange program of MFR MLS.
All information deemed reliable but not guaranteed. All properties are subject to prior sale, change or withdrawal. Neither listing broker(s) or information provider(s) shall be responsible for any typographical errors, misinformation, misprints and shall be held totally harmless. Listing(s) information is provided for consumers personal, non-commercial use and may not be used for any purpose other than to identify prospective properties consumers may be interested in purchasing.
Updated on September 21, 2026 4:08 AM UTC
Copyright © MFRMLS.com All information deemed reliable but not guaranteed. All properties are subject to prior sale, change or withdrawal. Neither listing broker(s) or information provider(s) shall be responsible for any typographical errors, misinformation, misprints and shall be held totally harmless. Listing(s) information is provided for consumers personal, non-commercial use and may not be used for any purpose other than to identify prospective properties consumers may be interested in purchasing. Information on this site was last updated Last updated on September 21, 2026 4:08 AM UTC The listing information on this page last changed on Last updated on September 21, 2026 4:08 AM UTCd. The data relating to real estate for sale on this website comes in part from the Internet Data Exchange program of MFR MLS.
All information deemed reliable but not guaranteed. All properties are subject to prior sale, change or withdrawal. Neither listing broker(s) or information provider(s) shall be responsible for any typographical errors, misinformation, misprints and shall be held totally harmless. Listing(s) information is provided for consumers personal, non-commercial use and may not be used for any purpose other than to identify prospective properties consumers may be interested in purchasing.
Updated on September 21, 2026 4:08 AM UTC
 Information is deemed to be reliable, but is not guaranteed. © 2026 MLS. Last Updated September 21, 2026 4:44 AM UTC The information on this sheet has been made available by the MLS and may not be the listing of the provider. Listing data provided by the Daytona Beach Area Association of REALTORS® Internet Data Exchange (IDX) program. Data is believed to be accurate but not warranted.
 New Smyrna Beach Board of REALTORS® All information deemed reliable but not guaranteed. All properties are subject to prior sale, change or withdrawal. Neither listing broker(s) or information provider(s) shall be responsible for any typographical errors, misinformation, misprints and shall be held totally harmless. Listing(s) information is provided for consumer's personal, non-commercial use and may not be used for any purpose other than to identify prospective properties consumers may be interested
